
A Tallinn machine shop built for European B2B
Founded in 2016, Tandix Group OÜ is built on 18+ years of hands-on precision machining experience. We keep the chain short — your engineer talks to our engineer, and the same person owns your part from quote to delivery.
Our story
Tandix Group OÜ started in 2016 in Tallinn as a small job shop with two milling machines and a simple promise: quote fast, machine to the drawing, ship on the agreed date. The first customers were local machine builders who needed short-run steel parts nobody else wanted to touch.
As those customers grew into export markets, we grew with them. Today the shop runs CNC milling, turning and sheet metal work in steel, stainless, aluminium, brass and engineering plastics, serving manufacturers across the Baltics, Scandinavia and Central Europe — from single prototypes to repeat series of several thousand pieces.
Our positioning is deliberately narrow: technical parts for industrial equipment, where tolerances, material certificates and traceability matter more than the lowest unit price. That is why engineers, not sales staff, handle quoting and why every batch leaves with an inspection report.
Company
Tandix Group OÜ is registered in Estonia (Reg. 14785236, VAT EE101234567).
What we do
CNC milling, turning and sheet metal work in steel, stainless, aluminium, brass and engineering plastics — from prototype to series.
Response time
Quotes within two business days. Production lead times confirmed with every offer.
One contact, start to finish
We don’t route you through a sales desk. The engineer who quotes your part is the one who checks it on the machine and signs off the inspection report. That keeps decisions fast and details from getting lost in handovers.
- Laevastiku 3S, 10313 Tallinn, Harjumaa, Estonia
- rfq@tandix.ee
- +372 58569319
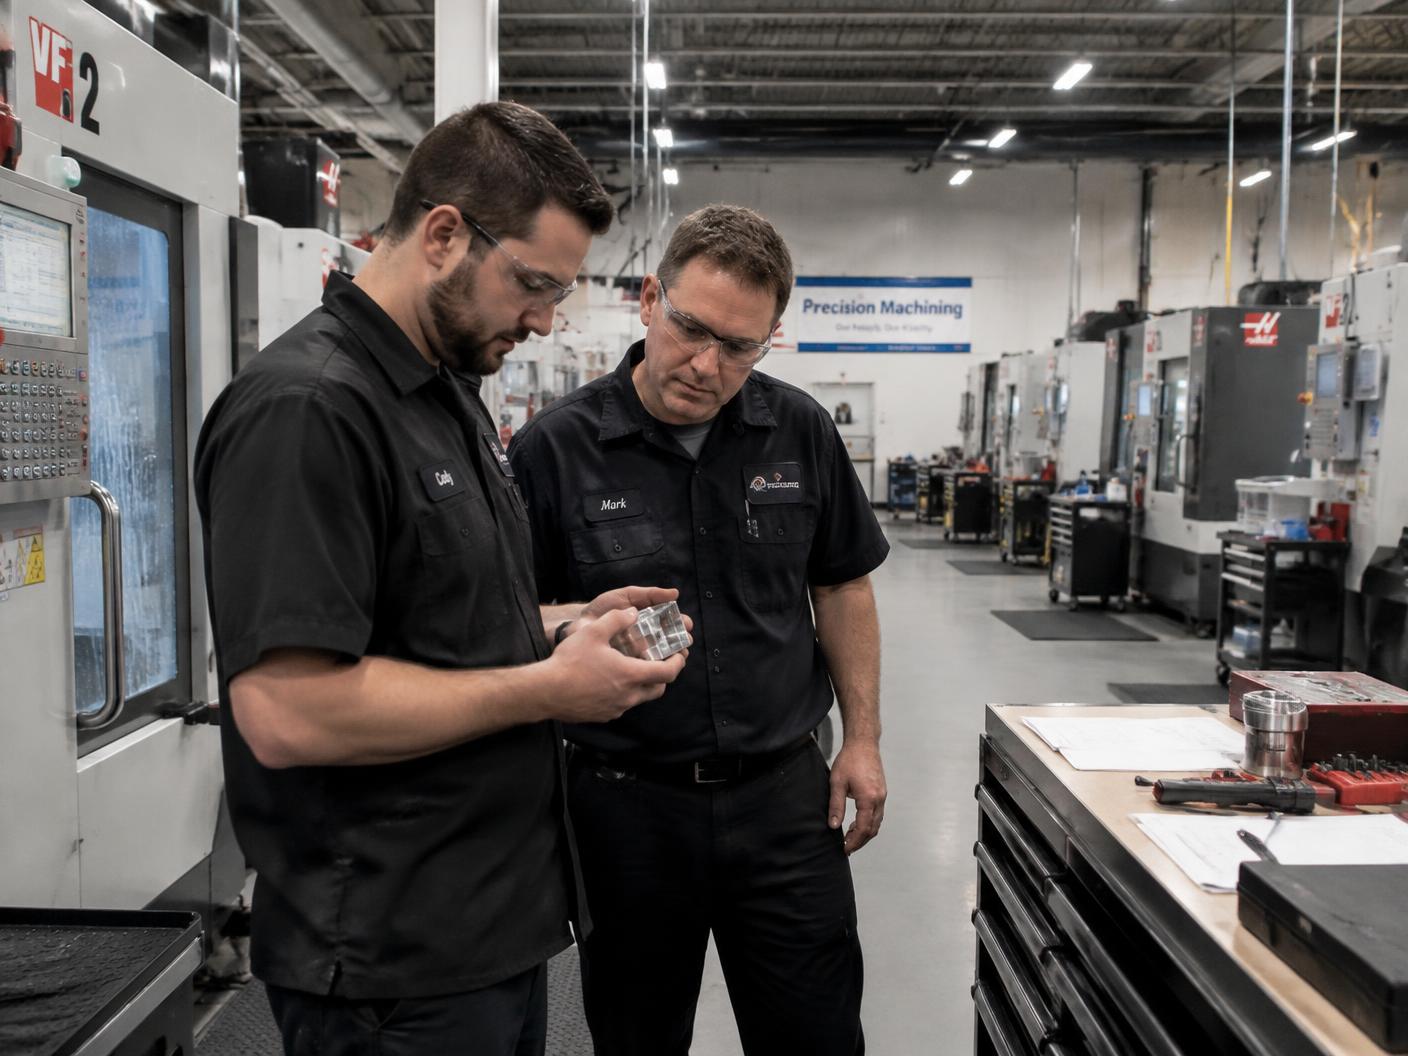
Quality & certificates
Inspection isn’t an add-on — it’s built into every step. You receive measurement reports and material certificates alongside your parts.
ISO 9001-aligned process
Documented workflows from order intake to shipping, with engineering sign-off at each stage.
CMM inspection reports
Critical dimensions measured on a coordinate measuring machine and reported with every delivery.
Material certificates (EN 10204)
3.1 or 2.2 material certificates supplied with every batch on request.
Full traceability
Batch, material and process records retained for a minimum of seven years.
What you get with every delivery
- Inspection report for critical dimensions
- Material certificate (3.1 / 2.2 on request)
- Batch number and traceability record
- RoHS / REACH declaration on request
Quality questions engineers ask
Which tolerances can you hold?
General machining to ISO 2768-m as standard; ±0.02 mm on critical features in steel and ±0.05 mm in engineering plastics, confirmed on the quote.
Do you supply inspection reports?
Yes. Critical dimensions are measured on a CMM and the report ships with the parts. First-article inspection is available for series production.
Can you work from a PDF drawing only?
Yes, though a 3D model (.step / .stp) speeds up quoting and reduces interpretation risk. We flag any ambiguity before production starts.
How is material traceability handled?
Every batch carries a material certificate (EN 10204 3.1 or 2.2) and a batch number that links back to the mill certificate. Records are kept for seven years.
Need parts to a documented spec?
Send your drawings and tolerances — we quote within two business days.